
Insights/October 17, 2026
Height Limits Cap the House
3 min read · Acquisitions team
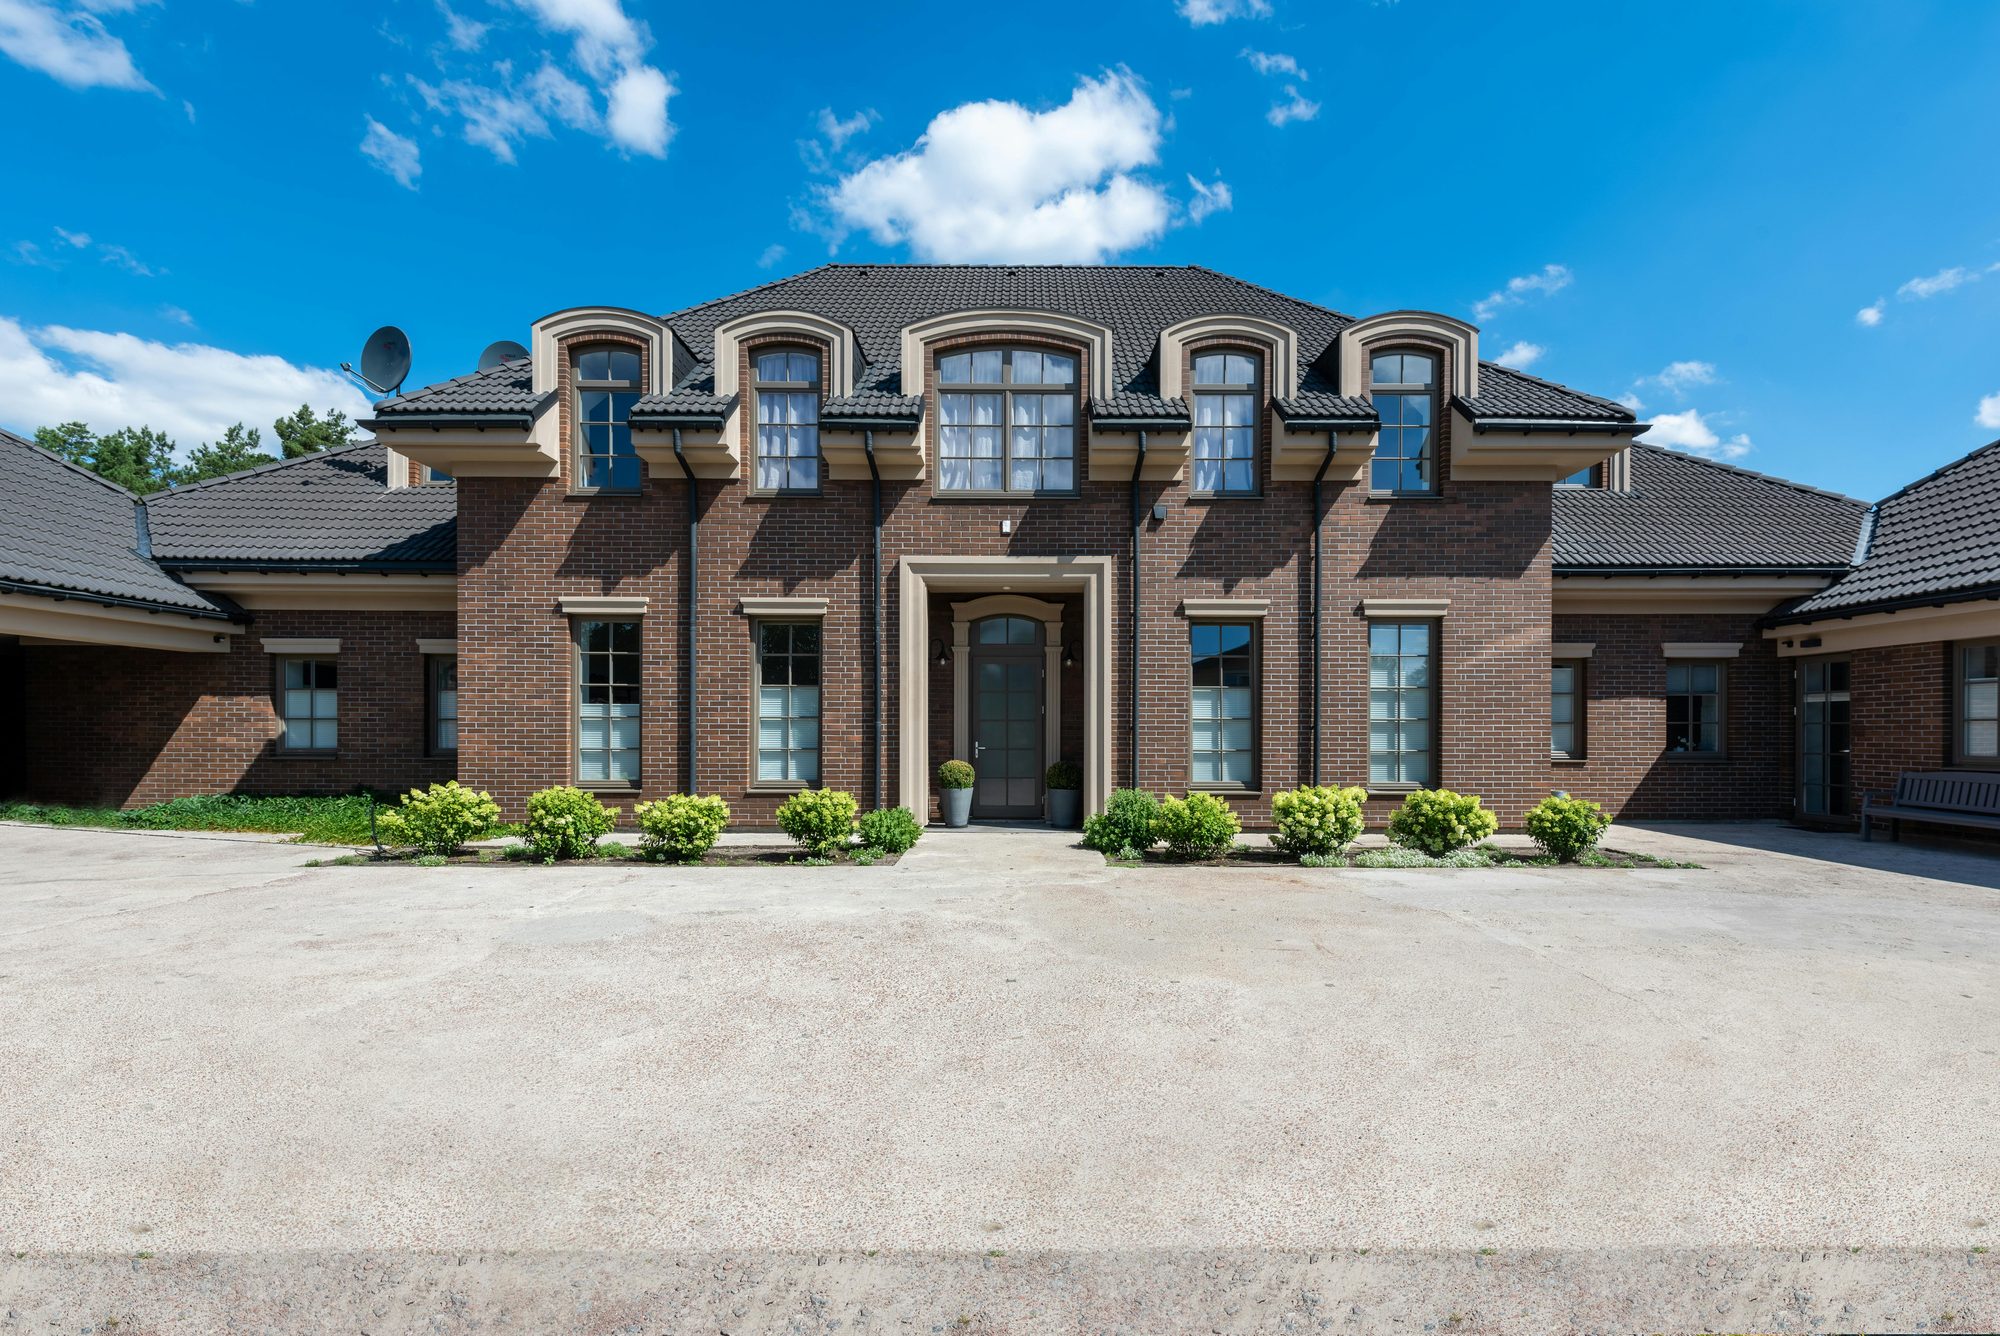
Sellers often price a lot by the house a buyer can picture on it. Developers price the house the code allows. A height cap, a story limit, or a rule on how roofs are measured can turn a planned two-story home into something shorter or smaller before the plans get approved. The pad may hold the footprint. The house still has a ceiling.
A Property Acquisition Specialist puts the height rules on the same page as the offer, before anyone talks price.
The footprint is not the house
A lot can pass every footprint check and still fail the plan. A cap on total height measured from a grade nobody has confirmed. A story limit that rules out the second floor the comps were built with. A roof pitch or dormer rule that cuts the usable space upstairs. A step-back near the side lines that shaves the corners off the upper floor. None of that shows in a photo of the tall house next door.
If the planned home only works once a variance nobody has asked for is assumed, the number was for a different lot. Say that early.
Ask how the height is measured
Ask which zoning district the lot sits in and what height and story limits apply there. Ask how the code measures height on a sloped or filled lot, and from which grade. Ask whether an overlay, a deed restriction, or an HOA adds a tighter cap. Ask whether the taller house down the street was built under older rules.
A note that the neighbor went up higher belongs in a conversation, not in the line that sets the price. Short written answers keep both sides honest.
Price the house the code allows
If the planned product needs more height or more upstairs space than the rules allow, say so on the page. Developers who underwrite the house they can actually build can answer in land terms and stay in the file. Owners who learn the cap after the handshake watch the number move.
A Property Acquisition Specialist will walk the height rules in plain language. Name what the code allows. Then talk price.